Details
Client: City of Mount Dora
Location: Mount Dora
Cost: Estimated $15,799,00
Size: 31,100 SF
Summary
Targeted for completion in late summer 2026, the Nathaniel Bell Community Resource and Recreation Center serves as a transformative investment in Northeast Mount Dora and the surrounding community. Borrelli + Partners is providing architectural and landscape architectural services for the approximately 31,100-square-foot facility, which is designed to bring recreation, programming, and essential resources together in one location. More than a recreation center, the Bell Center is envisioned as a resource-driven destination focused on access, engagement, and long-term community impact.
Developed for the City of Mount Dora, the one-story facility responds to the neighborhood’s need for expanded community resources while serving as a multi-use hub for residents of all ages. Programming focuses on meeting real community needs and includes youth and teen programs, after-school and seasonal camps, athletics and recreation, health and wellness activities, and a variety of community-based programs and support services.
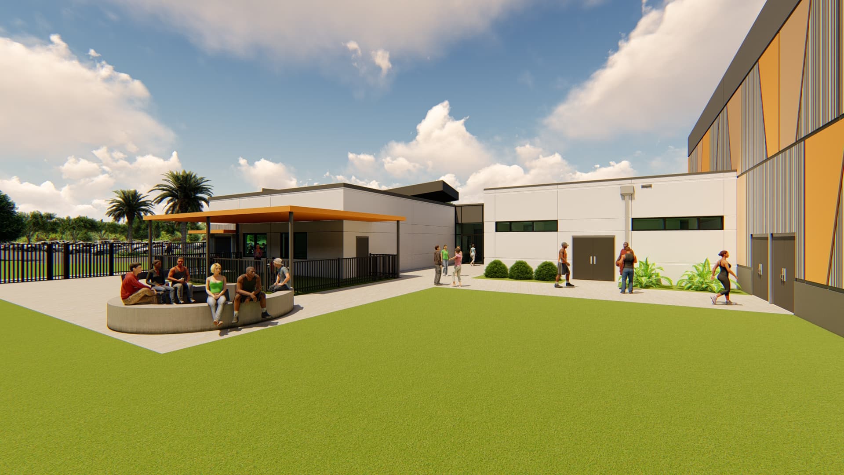
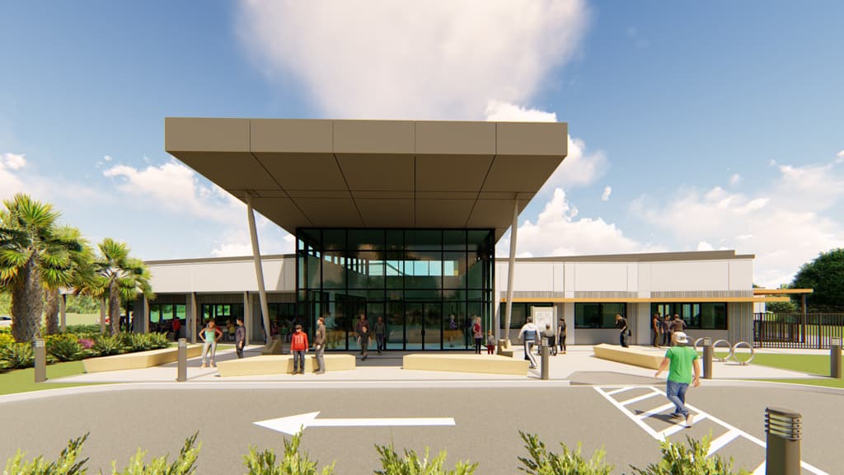
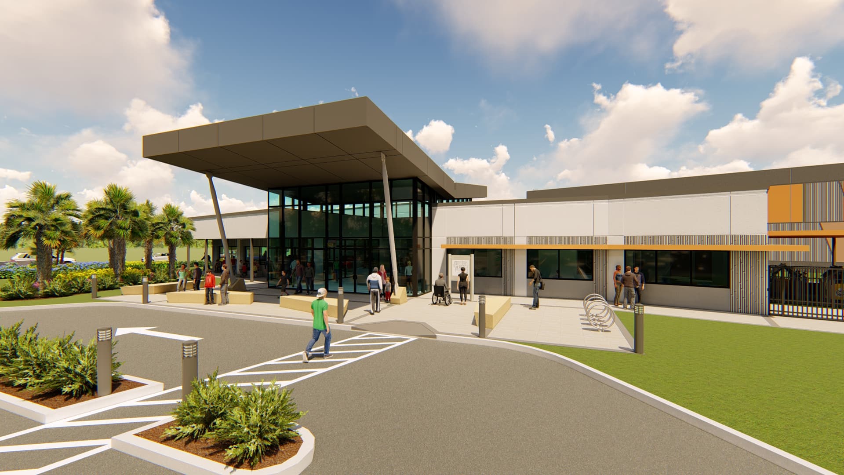
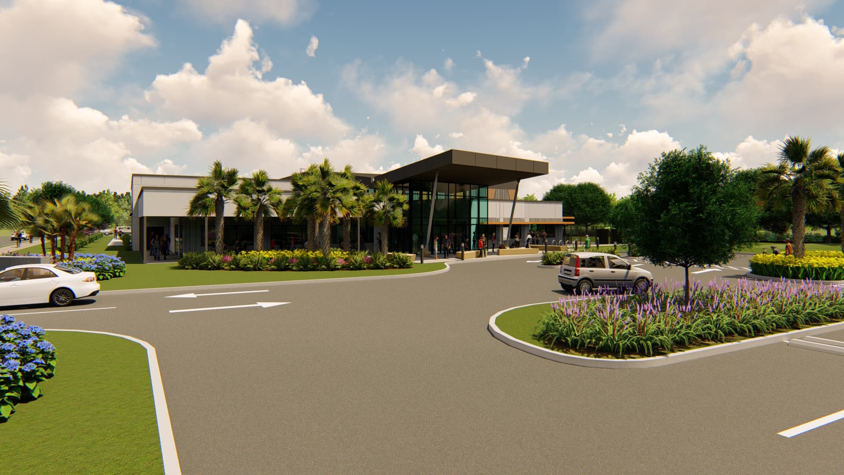
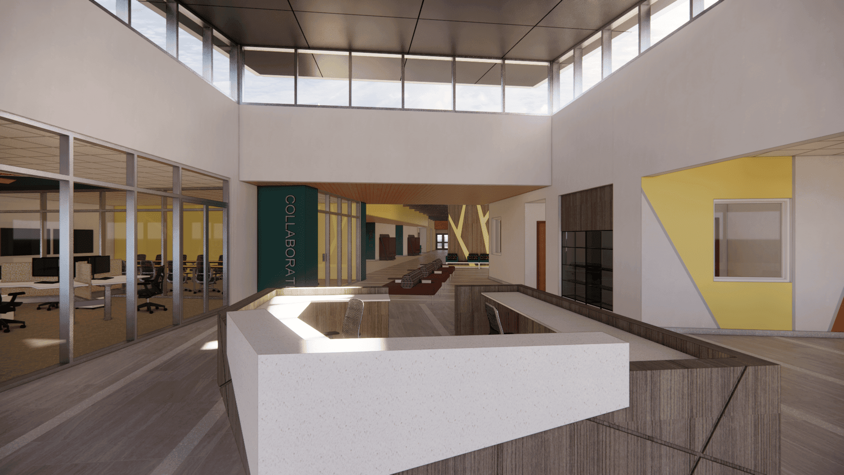

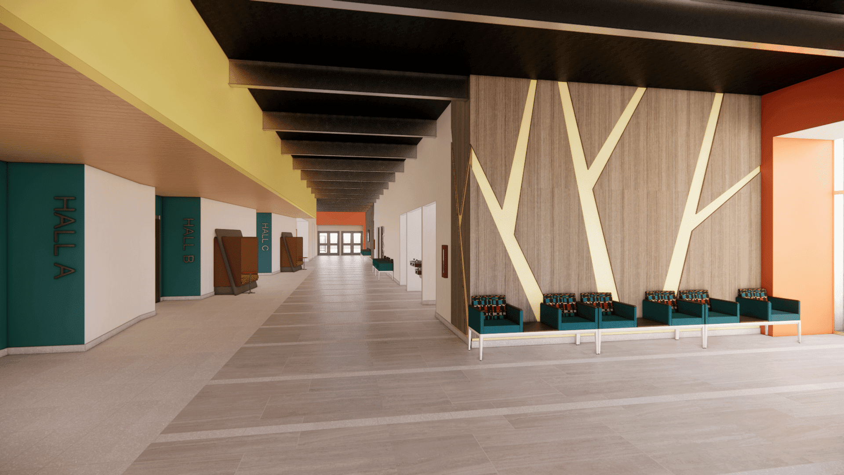
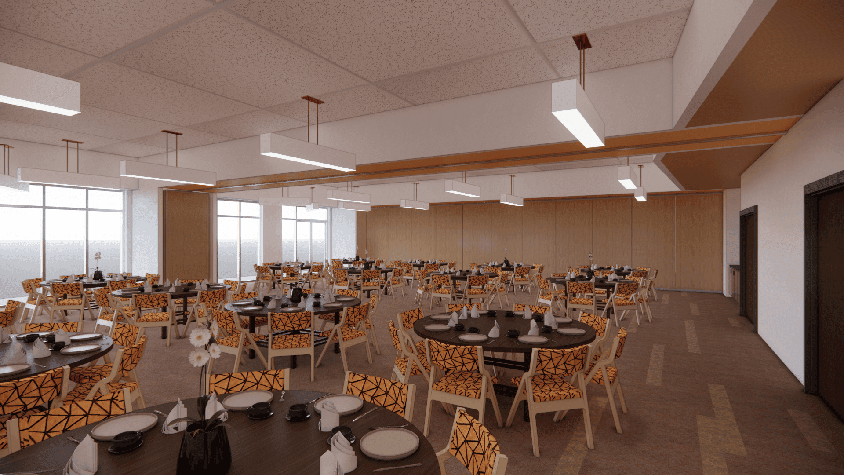
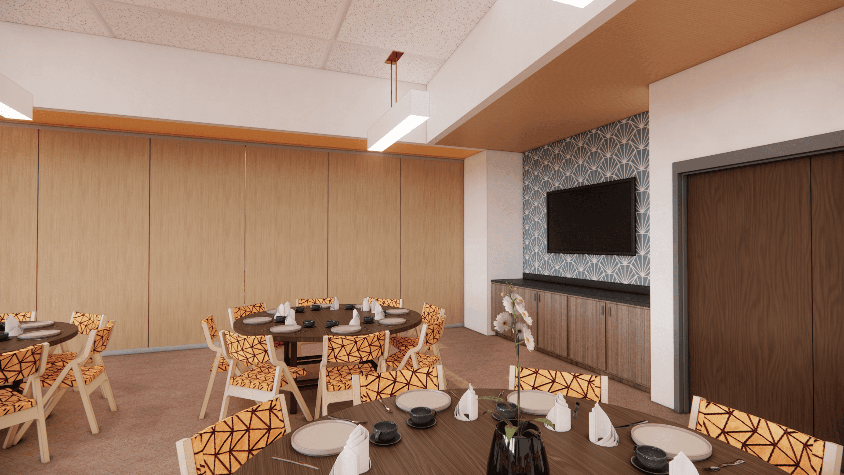

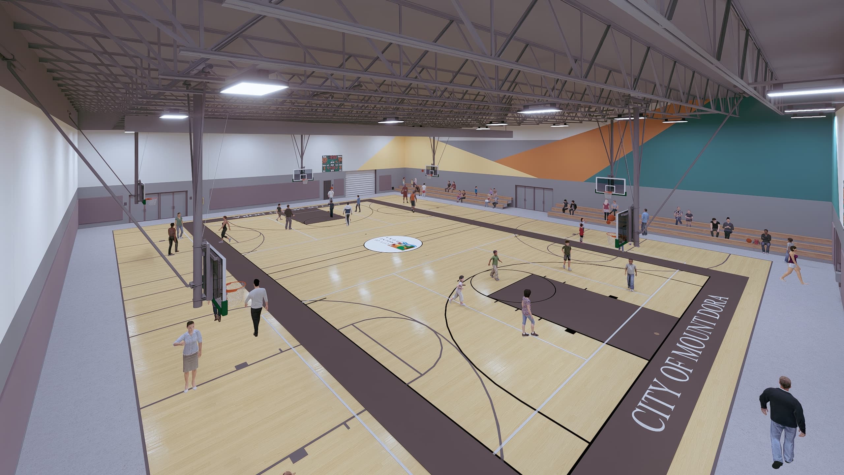
The Center features a covered public drop-off area with connected walkways and parking, creating an inviting and accessible arrival experience. Interior spaces include a welcoming public lobby with reception, a child watch room with an ADA-compliant family restroom, a computer and technology laboratory, and a commercial/teaching kitchen complete with storage and a walk-in cooler/freezer. Flexible gathering spaces include a community conference room and three banquet halls that open into one continuous meeting space for large events and celebrations. Additional amenities include six flex-space offices and a full-sized gymnasium with adjacent locker rooms.
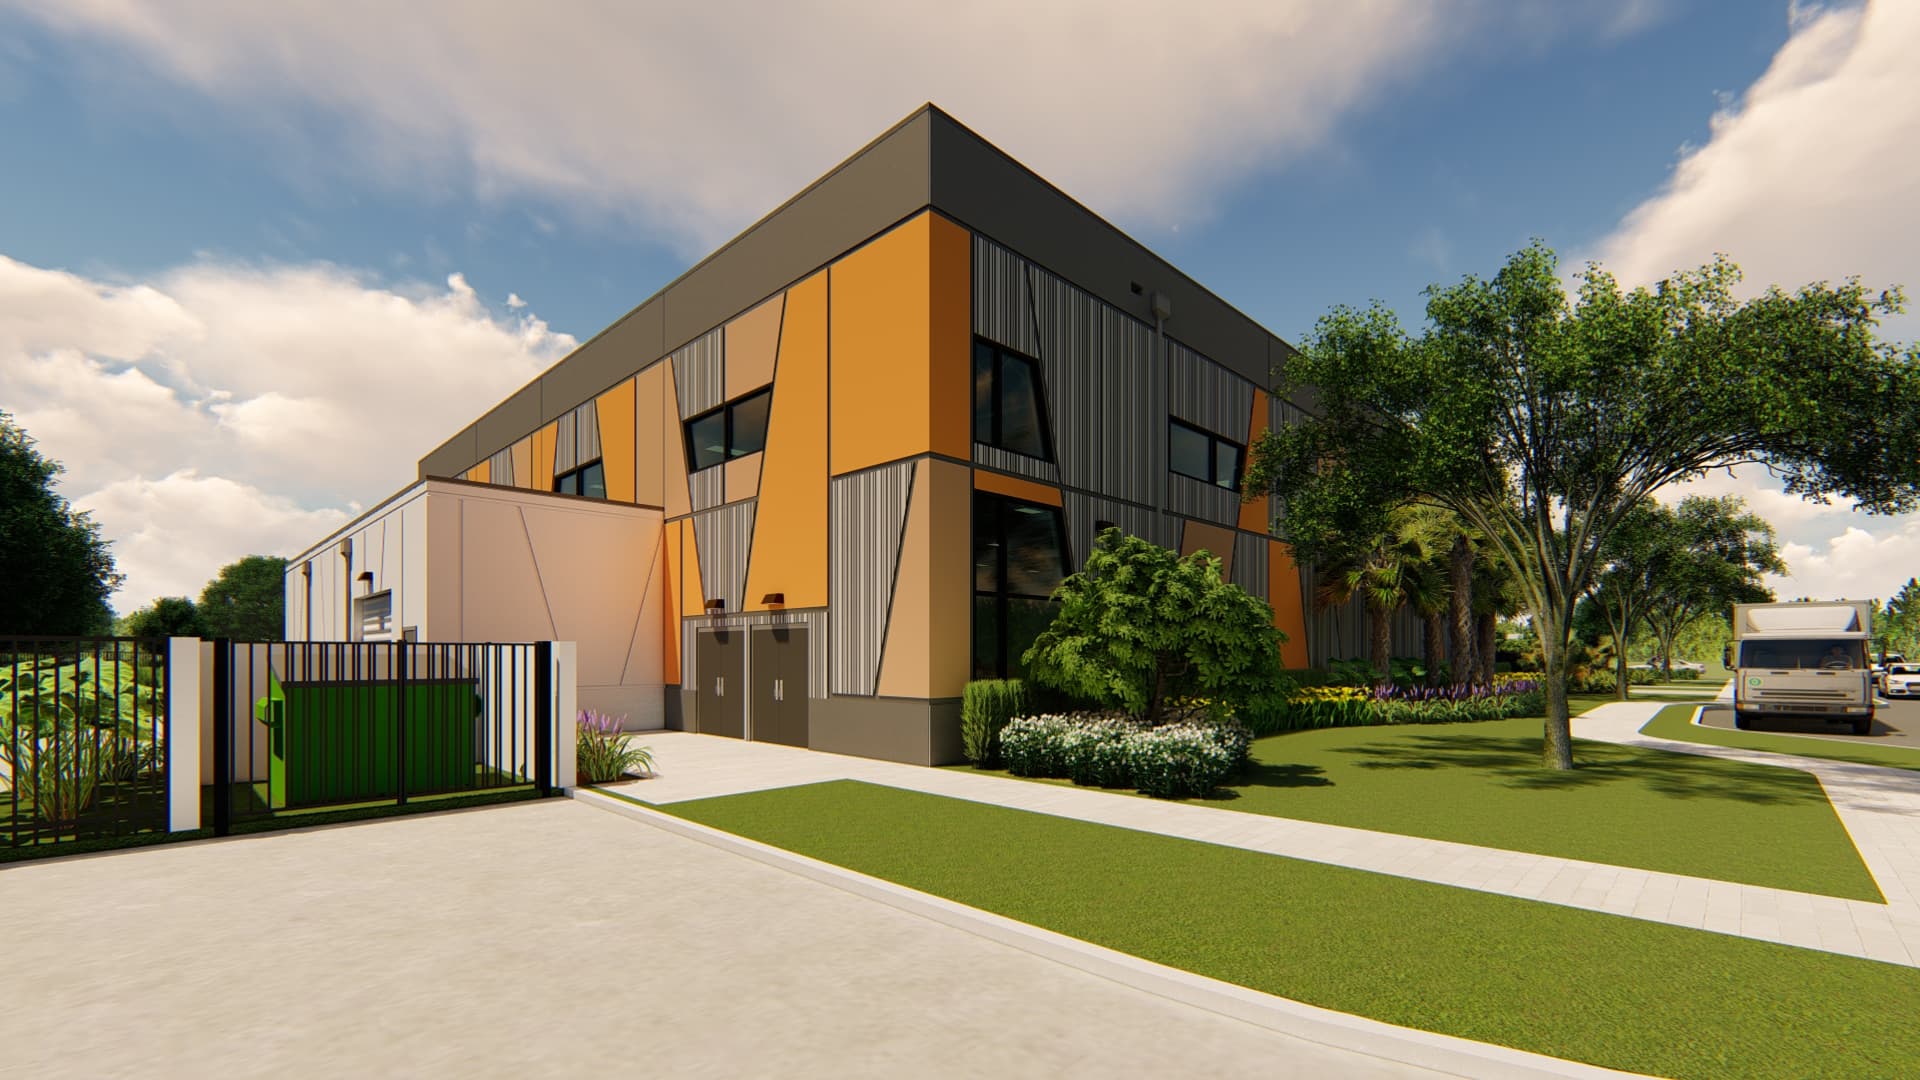
A grand courtyard provides outdoor space for programming, social gatherings, and community events, while the surrounding site accommodates essential support functions, including a delivery area, mechanical yard, and dumpster enclosure. The landscape design complements the architecture by creating spaces that encourage connection, recreation, and year-round activity.
The architectural character of the Nathaniel Bell Community Resource and Recreation Center draws inspiration from geometric patterns rooted in nature and African art. These influences shape the building’s exterior façade and continue throughout the interior, where earth-toned materials and finishes are carefully coordinated with the City and community stakeholders to create a welcoming and culturally meaningful environment.
Designed to foster inclusion, enrichment, and community pride, the Nathaniel Bell Community Resource and Recreation Center stands as a lasting investment in Mount Dora’s future, providing a vibrant destination where residents can gather, learn, play, and access resources for generations to come.
These images are renderings only, and are subject to change before construction.
Gallery
01 / 12