July 24th 2026
A Fresh Look at Orlando Public Library: Rendering Unveiling Event
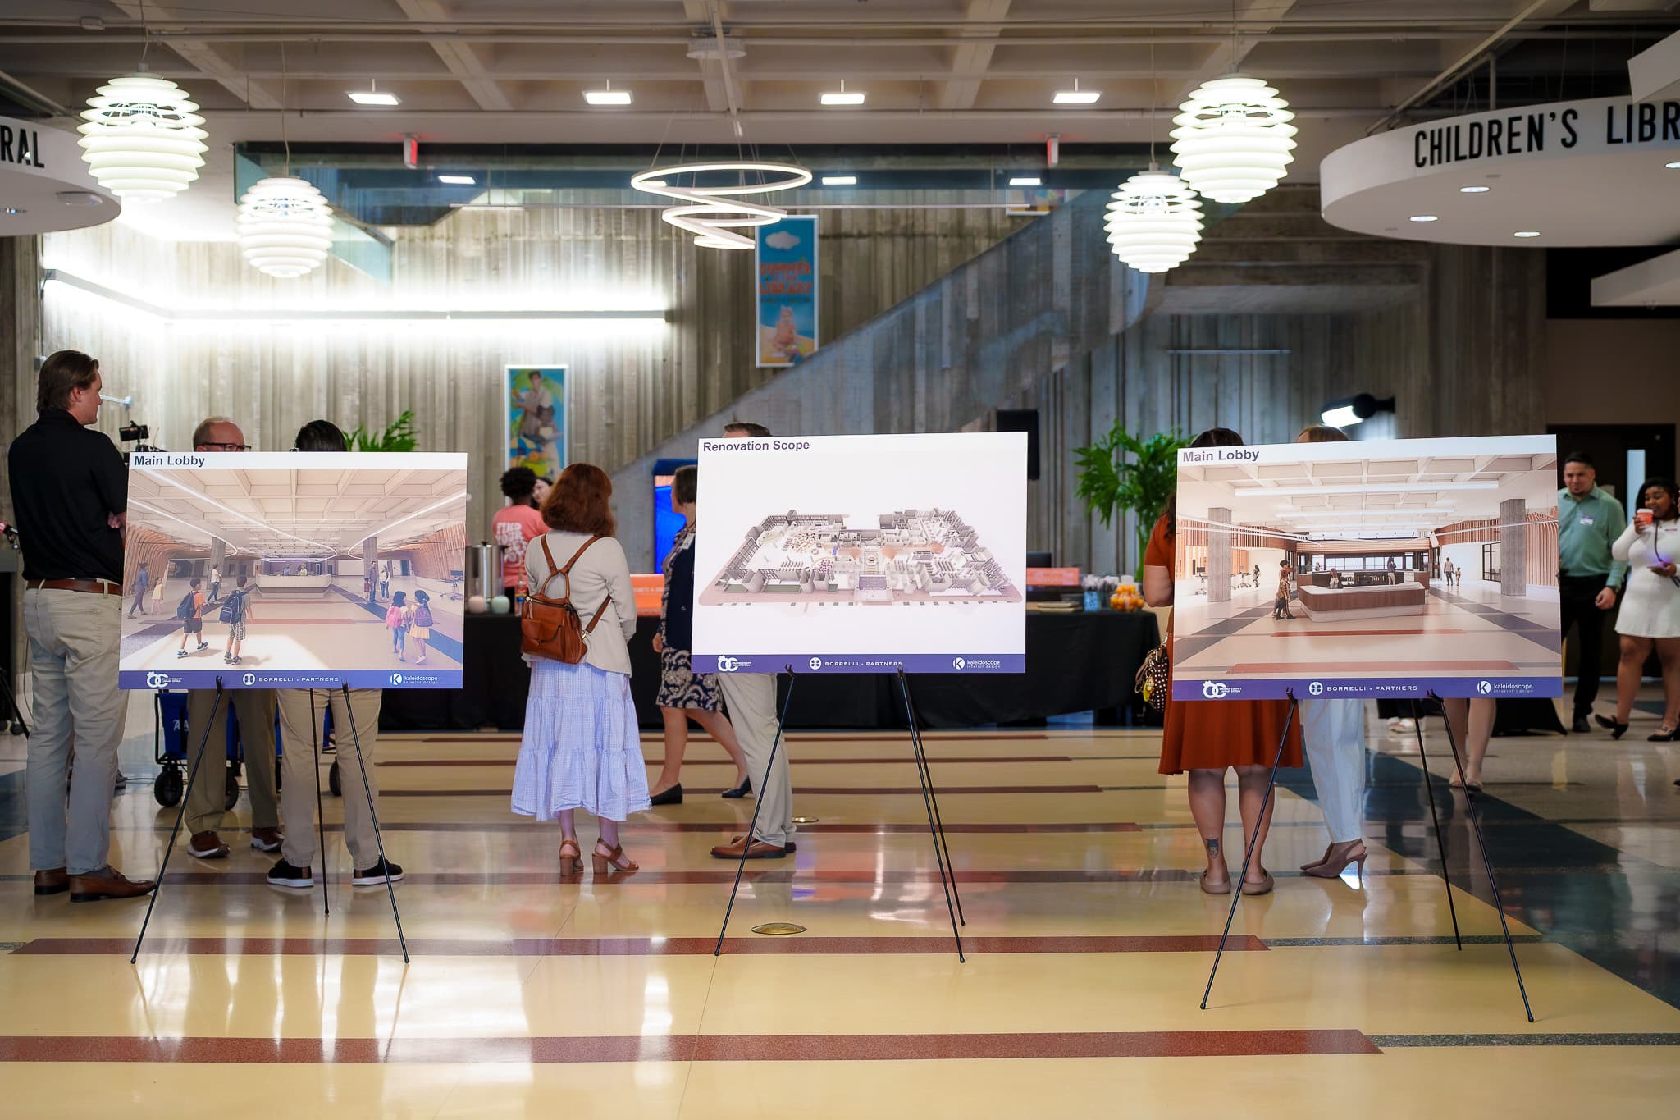
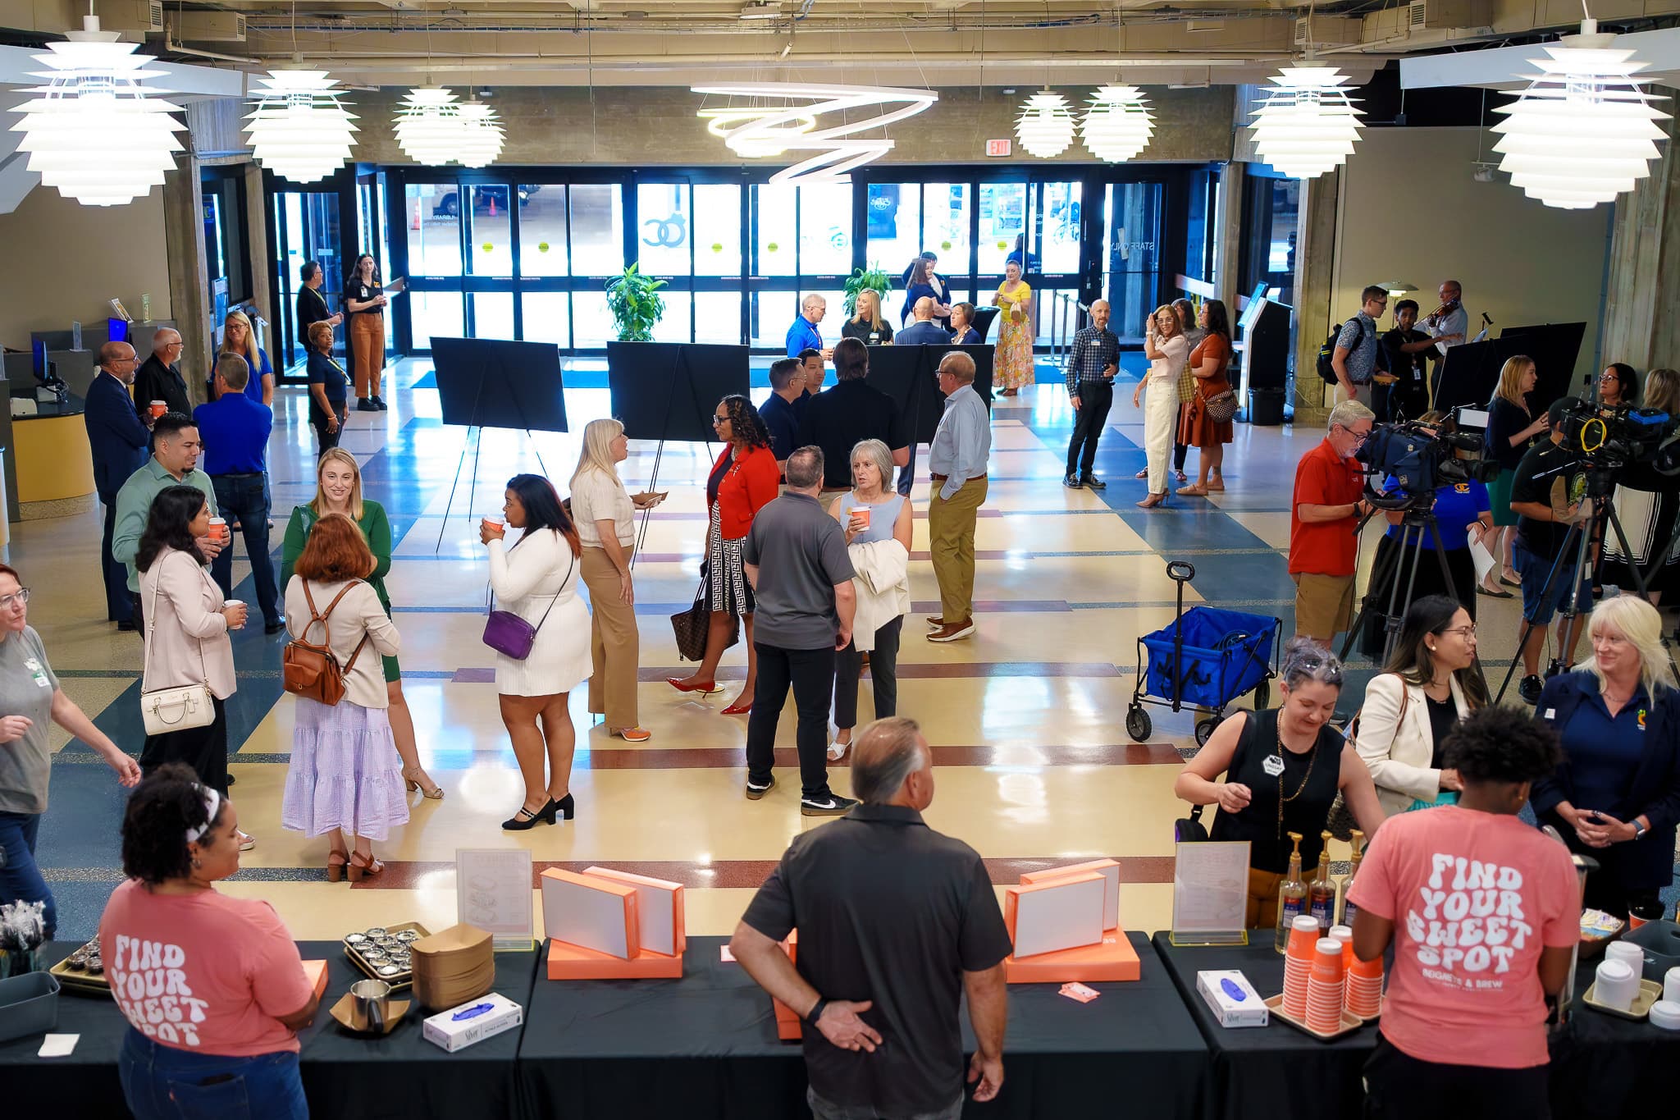
Borrelli + Partners had the privilege of attending the Orlando Public Library’s First Floor Renovation Rendering Unveiling, where the community got its first look at the vision for an exciting transformation of one of Downtown Orlando’s most beloved civic spaces.
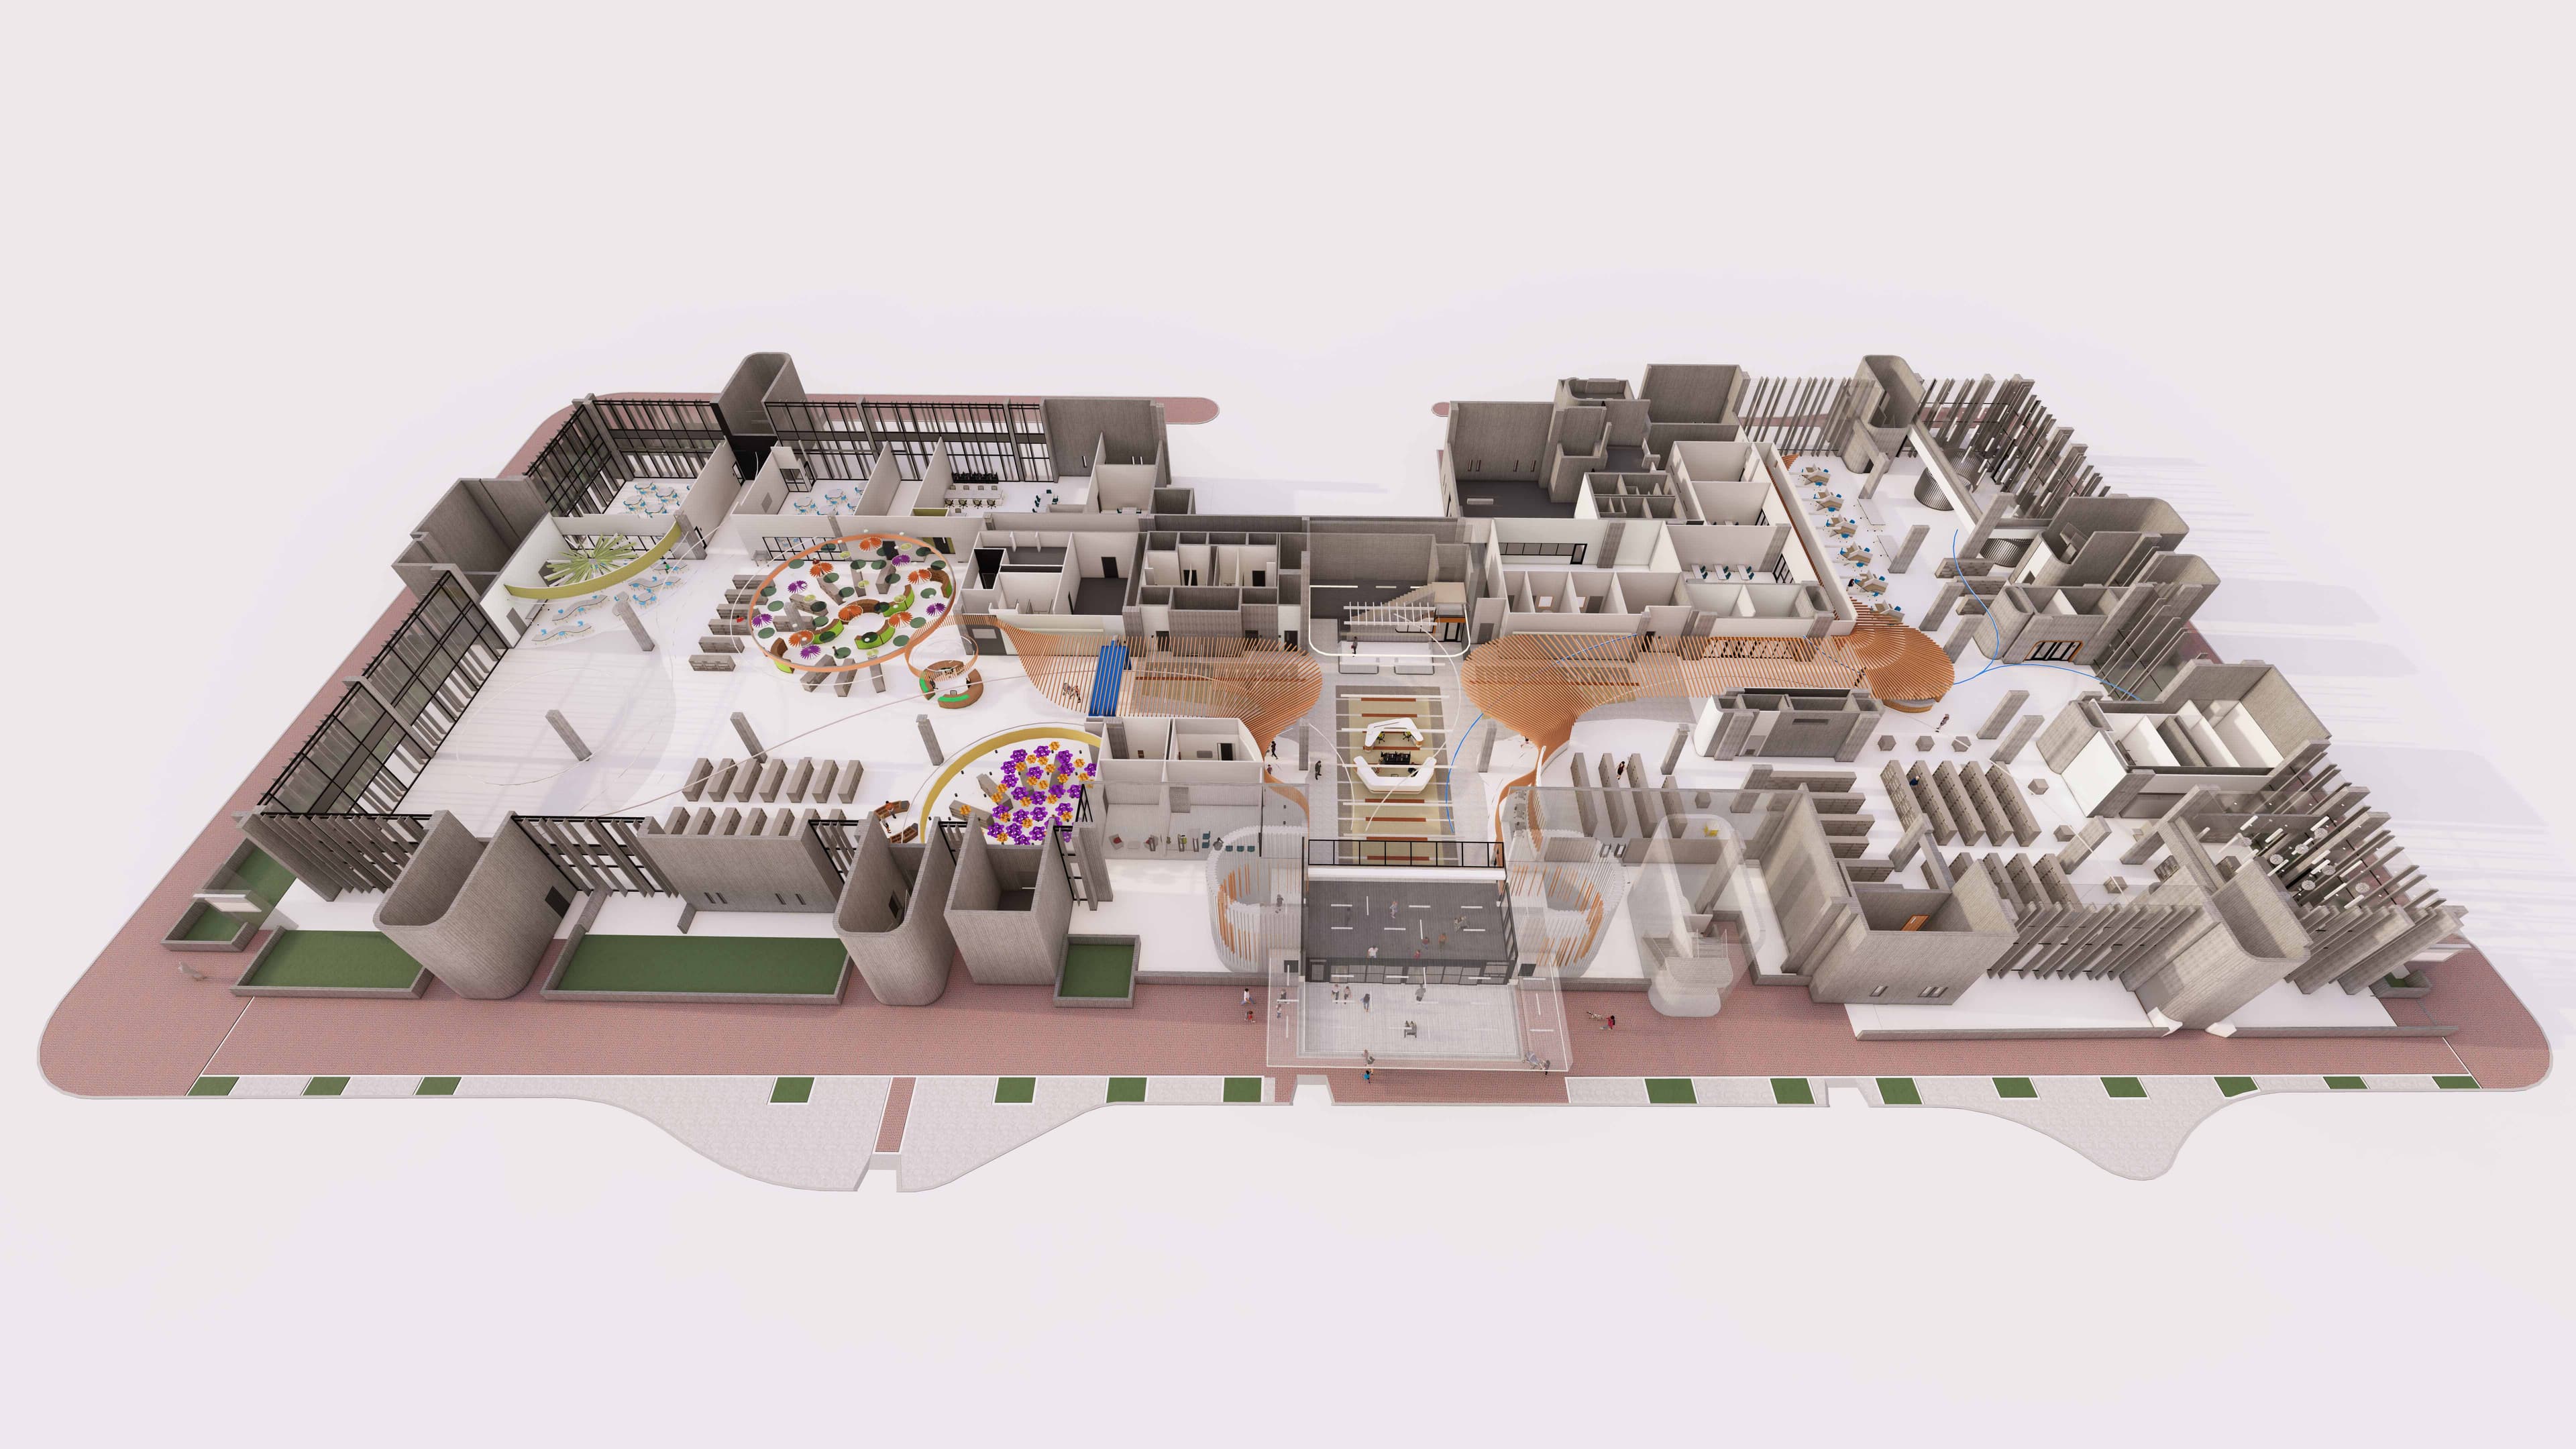
The $18 million proposed renovation reimagines nearly 45,000 square feet of the library’s first floor, creating a more welcoming, flexible, and engaging environment for visitors of all ages. More than two decades after the last major renovation of the first floor, the project responds to the evolving needs of the community with expanded spaces for children and families, enhanced technology and collections, new opportunities for gathering and collaboration, and a revitalized entrance that strengthens the library’s connection to Central Avenue and Downtown Orlando.
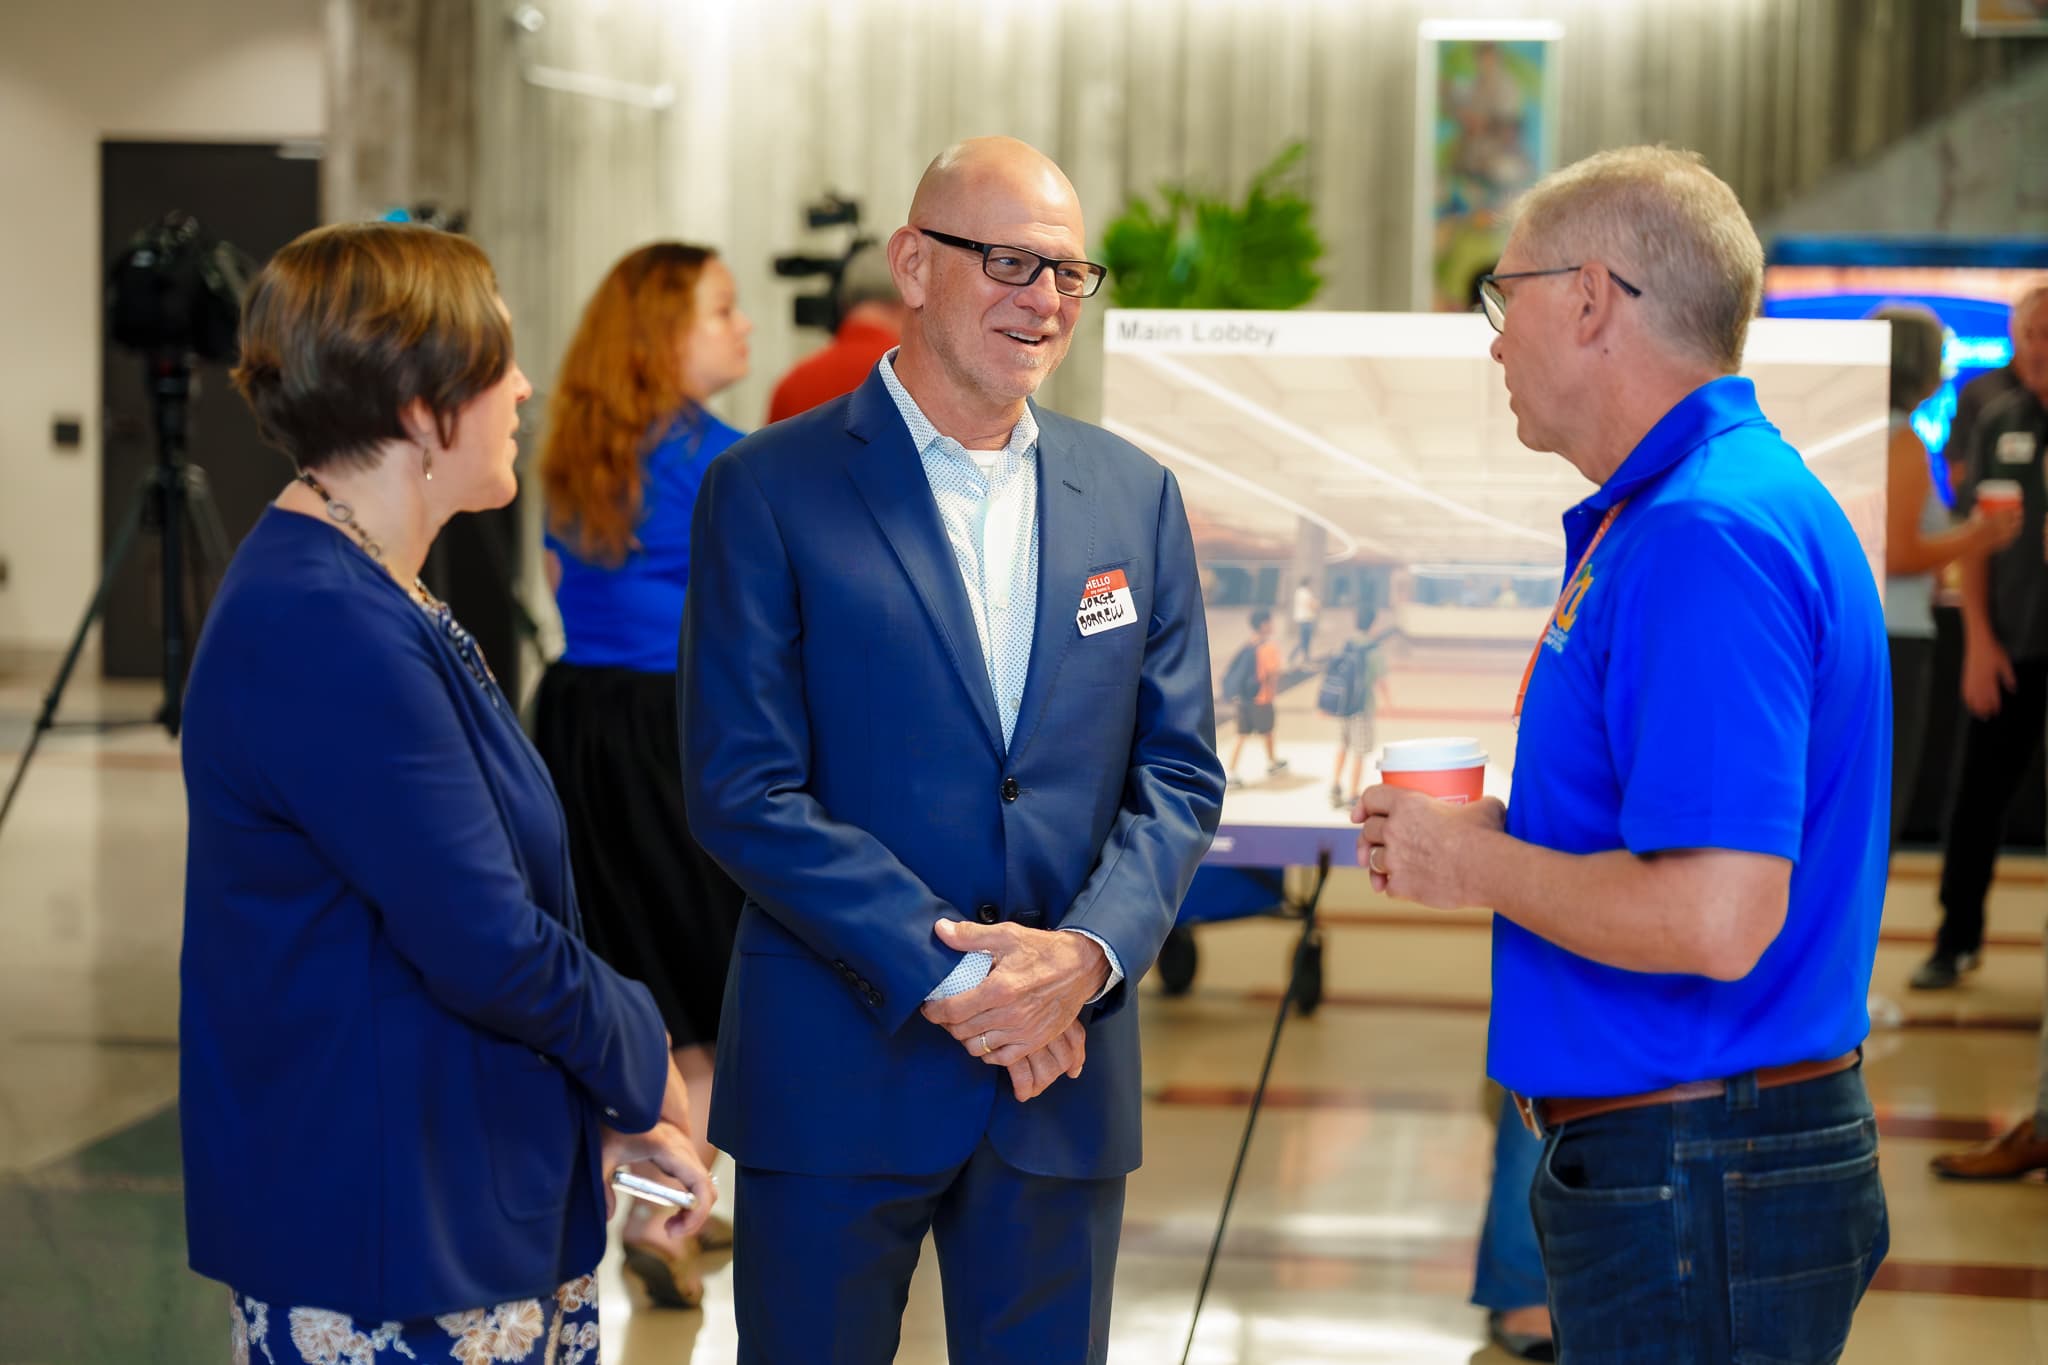
B+P President, Jorge A. Borrelli speaking with Danielle King, Chief of Neighborhood Services, and Steve Powell, Library Director / CEO.
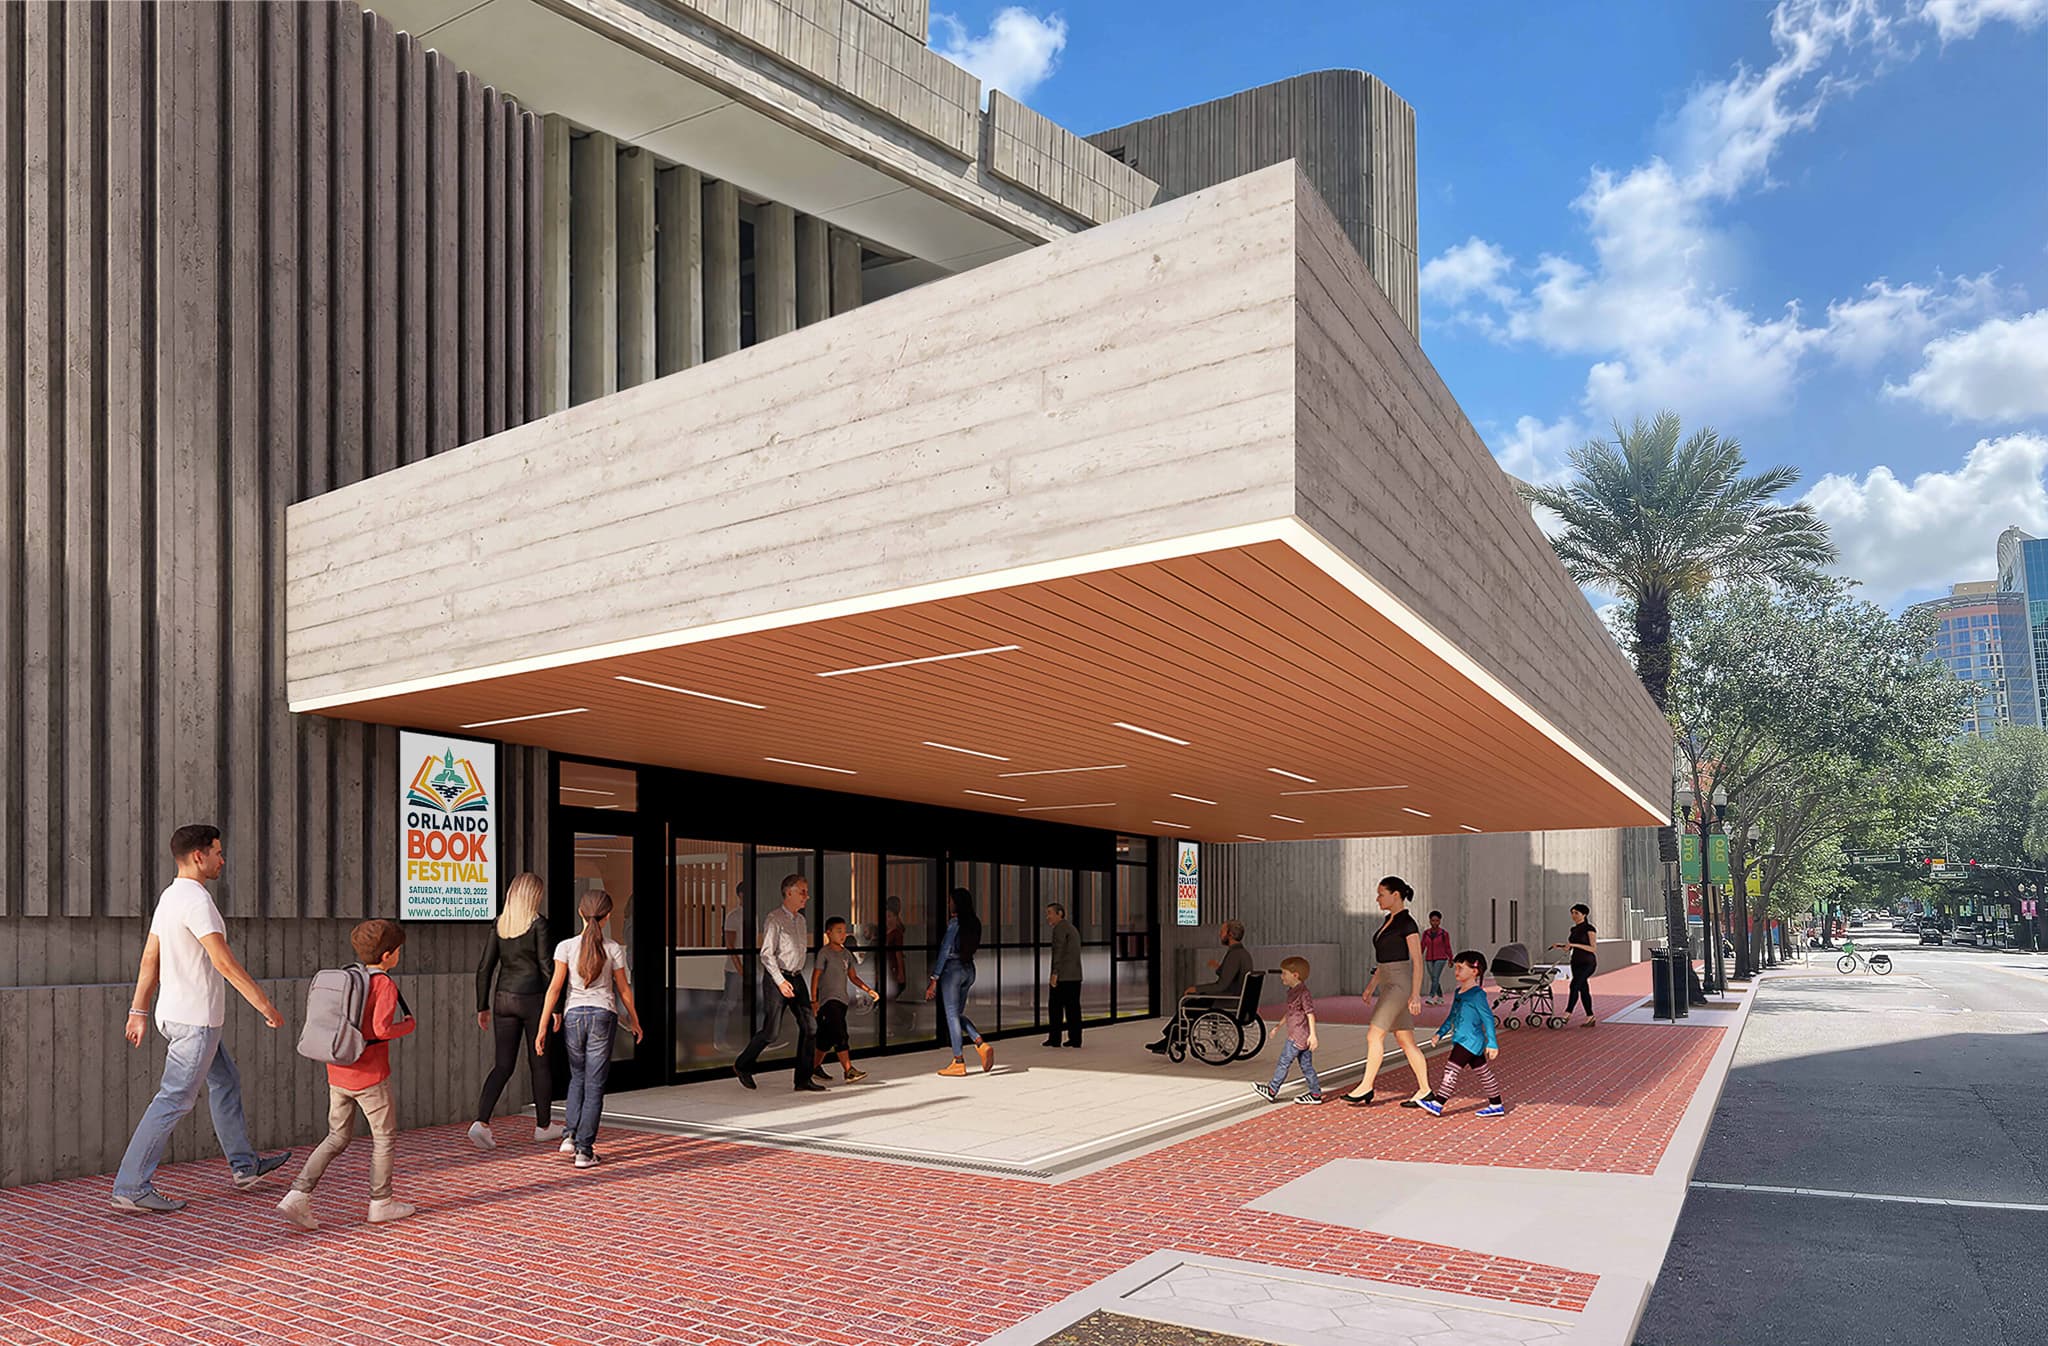
Main Entrance & Lobby
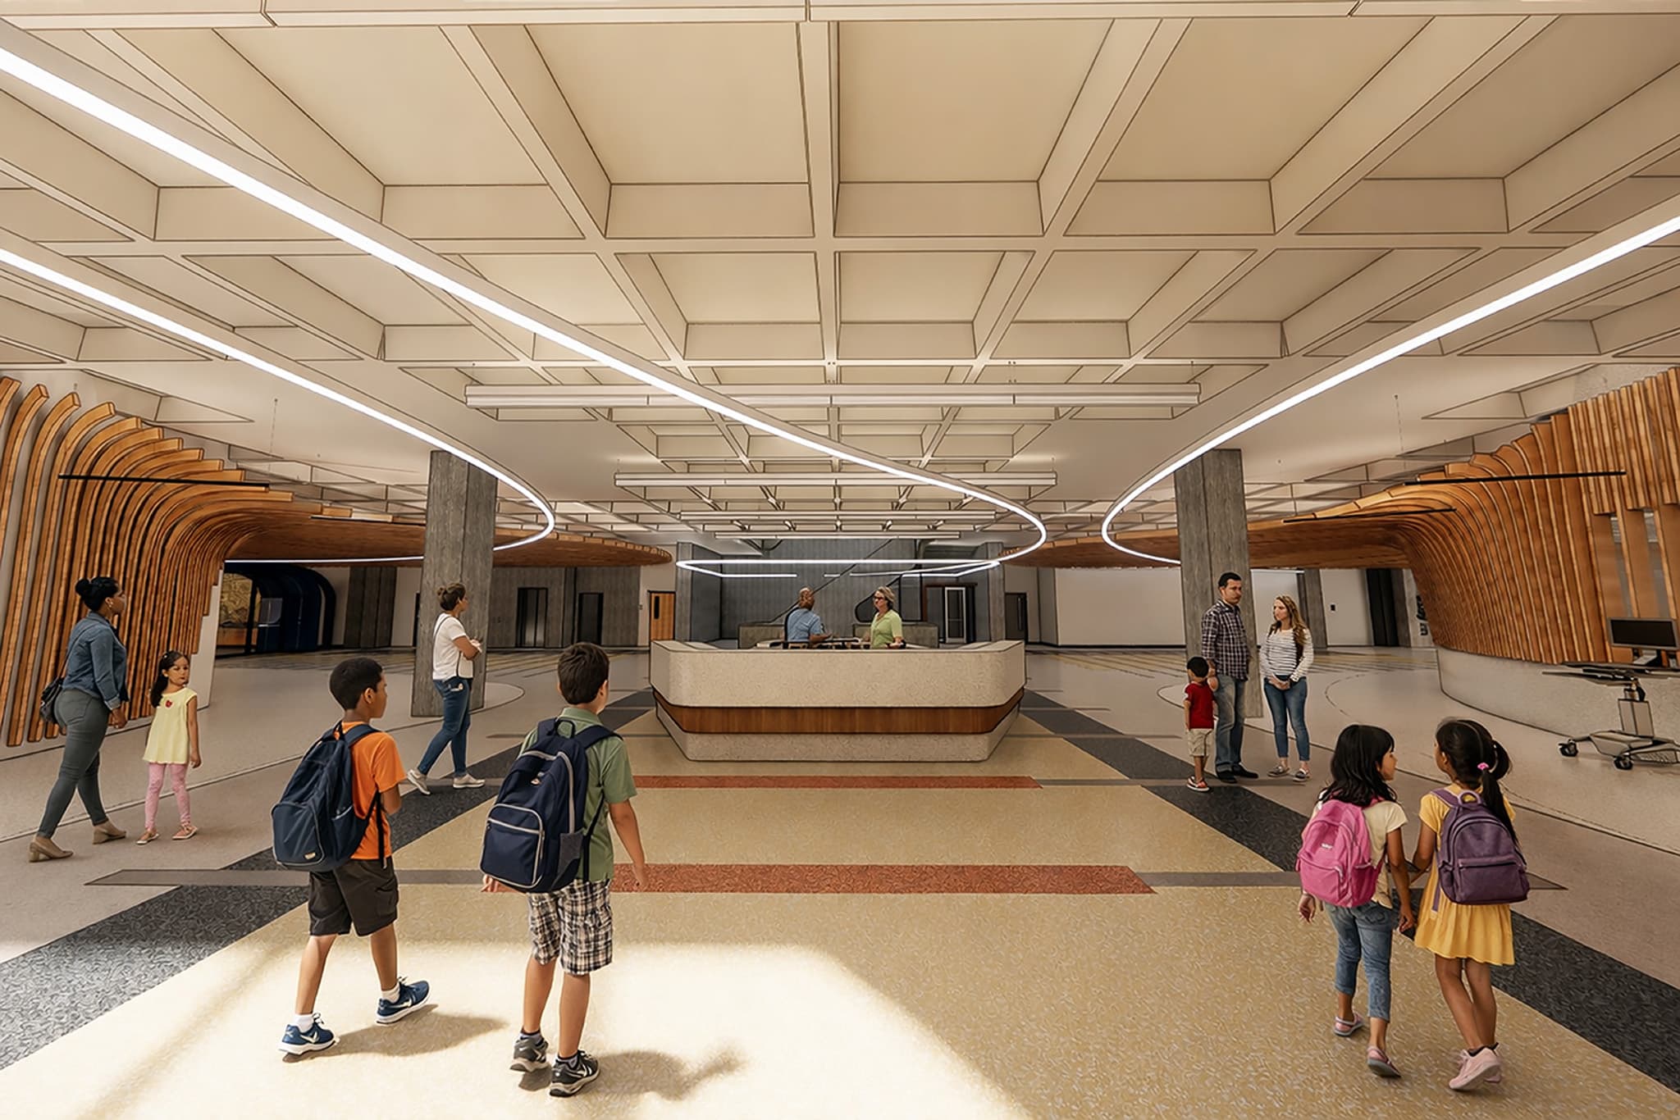
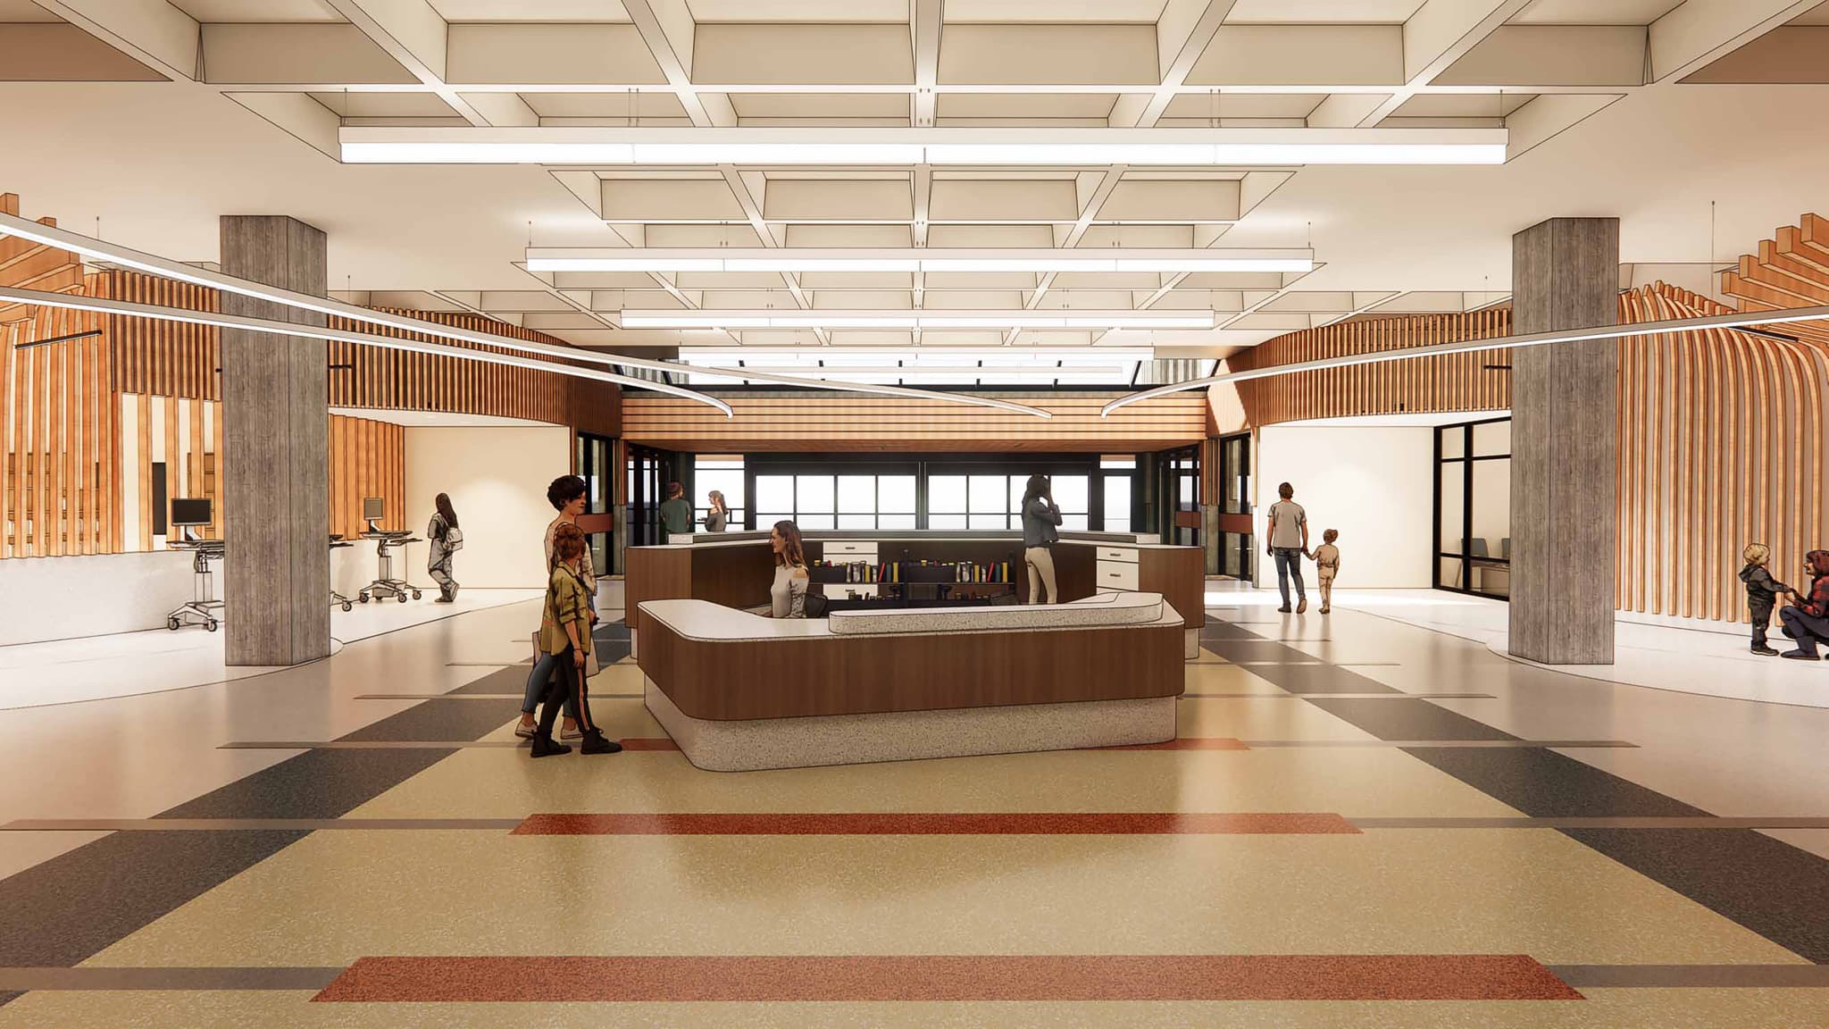
A revitalized main entrance will create a more open and welcoming arrival experience while improving the library’s visibility and accessibility along Central Avenue. The redesigned entry will provide a clearer connection between the library and the surrounding downtown community, creating an inviting threshold into the renovated first floor.
The new layout will also improve circulation and visibility throughout the floor, helping visitors more easily navigate the library and find the spaces and services they need. With a more open feel and improved connections between interior spaces, the renovation is designed to make the library more intuitive, accessible, and welcoming for everyone who walks through its doors.
Children's Library
One of the most significant transformations will be the relocation and expansion of the Children’s Library, creating a dedicated environment designed specifically around the needs of children and families.
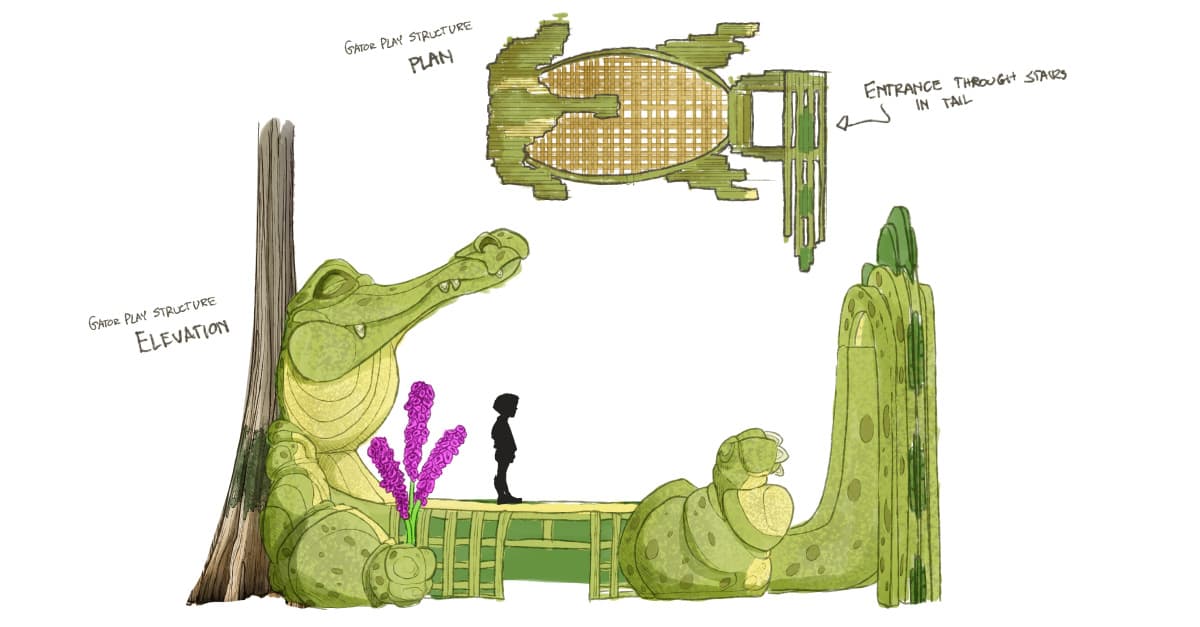
The new Children’s Library will include expanded programming rooms, reading areas, and a wetlands-inspired interactive play area that encourages hands-on learning through imaginative play. The design creates opportunities for children to explore, discover, and engage with the library in new ways while providing families with a comfortable place to spend time together.
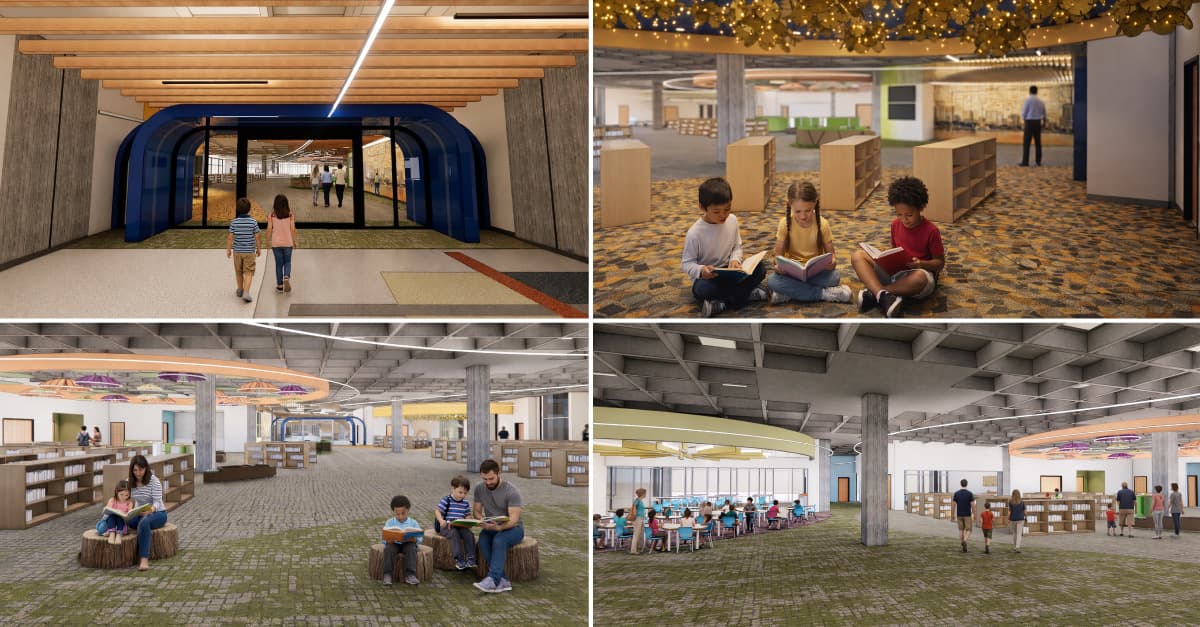
The expanded space responds directly to the tremendous demand for children’s programming at the Orlando Public Library. The library welcomes approximately 1,300 visitors each day, with roughly 30 percent of that daily foot traffic visiting the Children’s Library. Popular programs, including Summer at Your Library, can bring hundreds of children and parents into the building at a time, highlighting the need for spaces that can better accommodate families.
The new Children's Library will also feature a dedicated entry that can be more easily monitored by staff, helping create a clearly defined environment for children and families while improving the overall functionality of the space.
Adult's Library
The renovation will also transform the adult-focused areas of the first floor into a more flexible environment for learning, working, gathering, and connection.
Expanded computer labs and enhanced collections will provide greater access to technology, information, and lifelong learning resources. The new meeting and study rooms will create much-needed spaces for community programs, events, individual work, and collaboration. These flexible spaces are designed to respond to the many ways visitors use the library today, from finding a quiet place to work to participating in a community gathering or educational program.
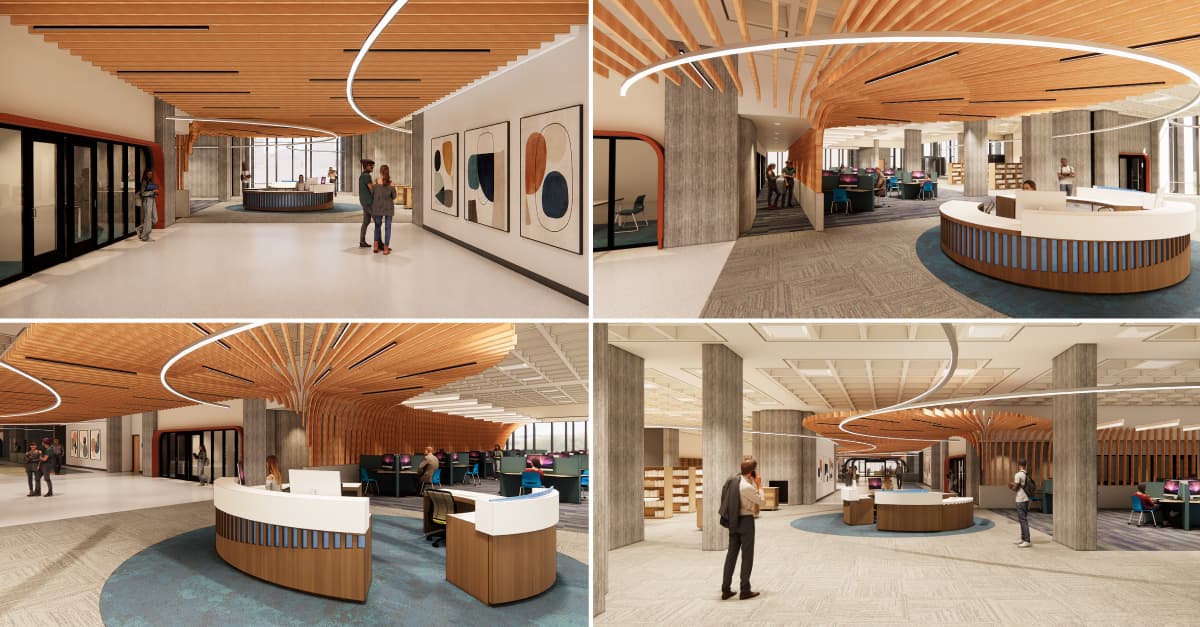
Construction is scheduled to begin in August, with completion anticipated in February 2028. The project will be completed in three phases to allow the Orlando Public Library to remain open during construction. We're honored to partner with the Orange County Library System on this meaningful project and grateful to everyone who joined us for the unveiling. Seeing the community's excitement and enthusiasm for the future of this beloved civic space was truly inspiring.
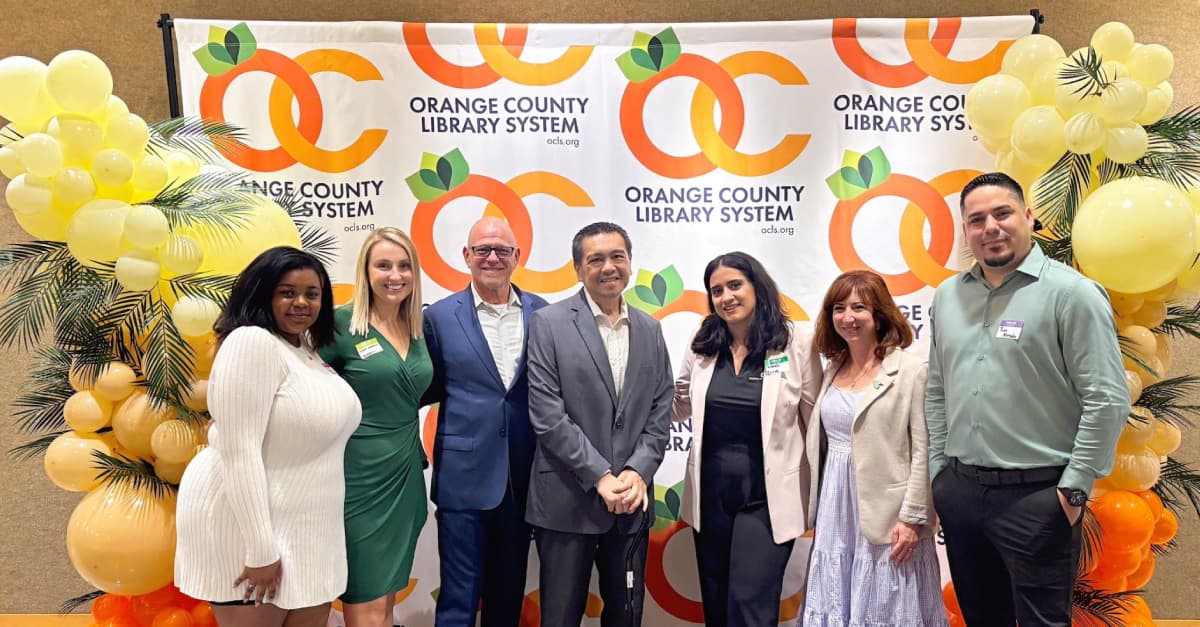
Borrelli + Partners Team with Mandy Wannen of Kaleidoscope Interior Design.
Follow the progress here: Orlando Public Library Updates - Orange County Library System
More News

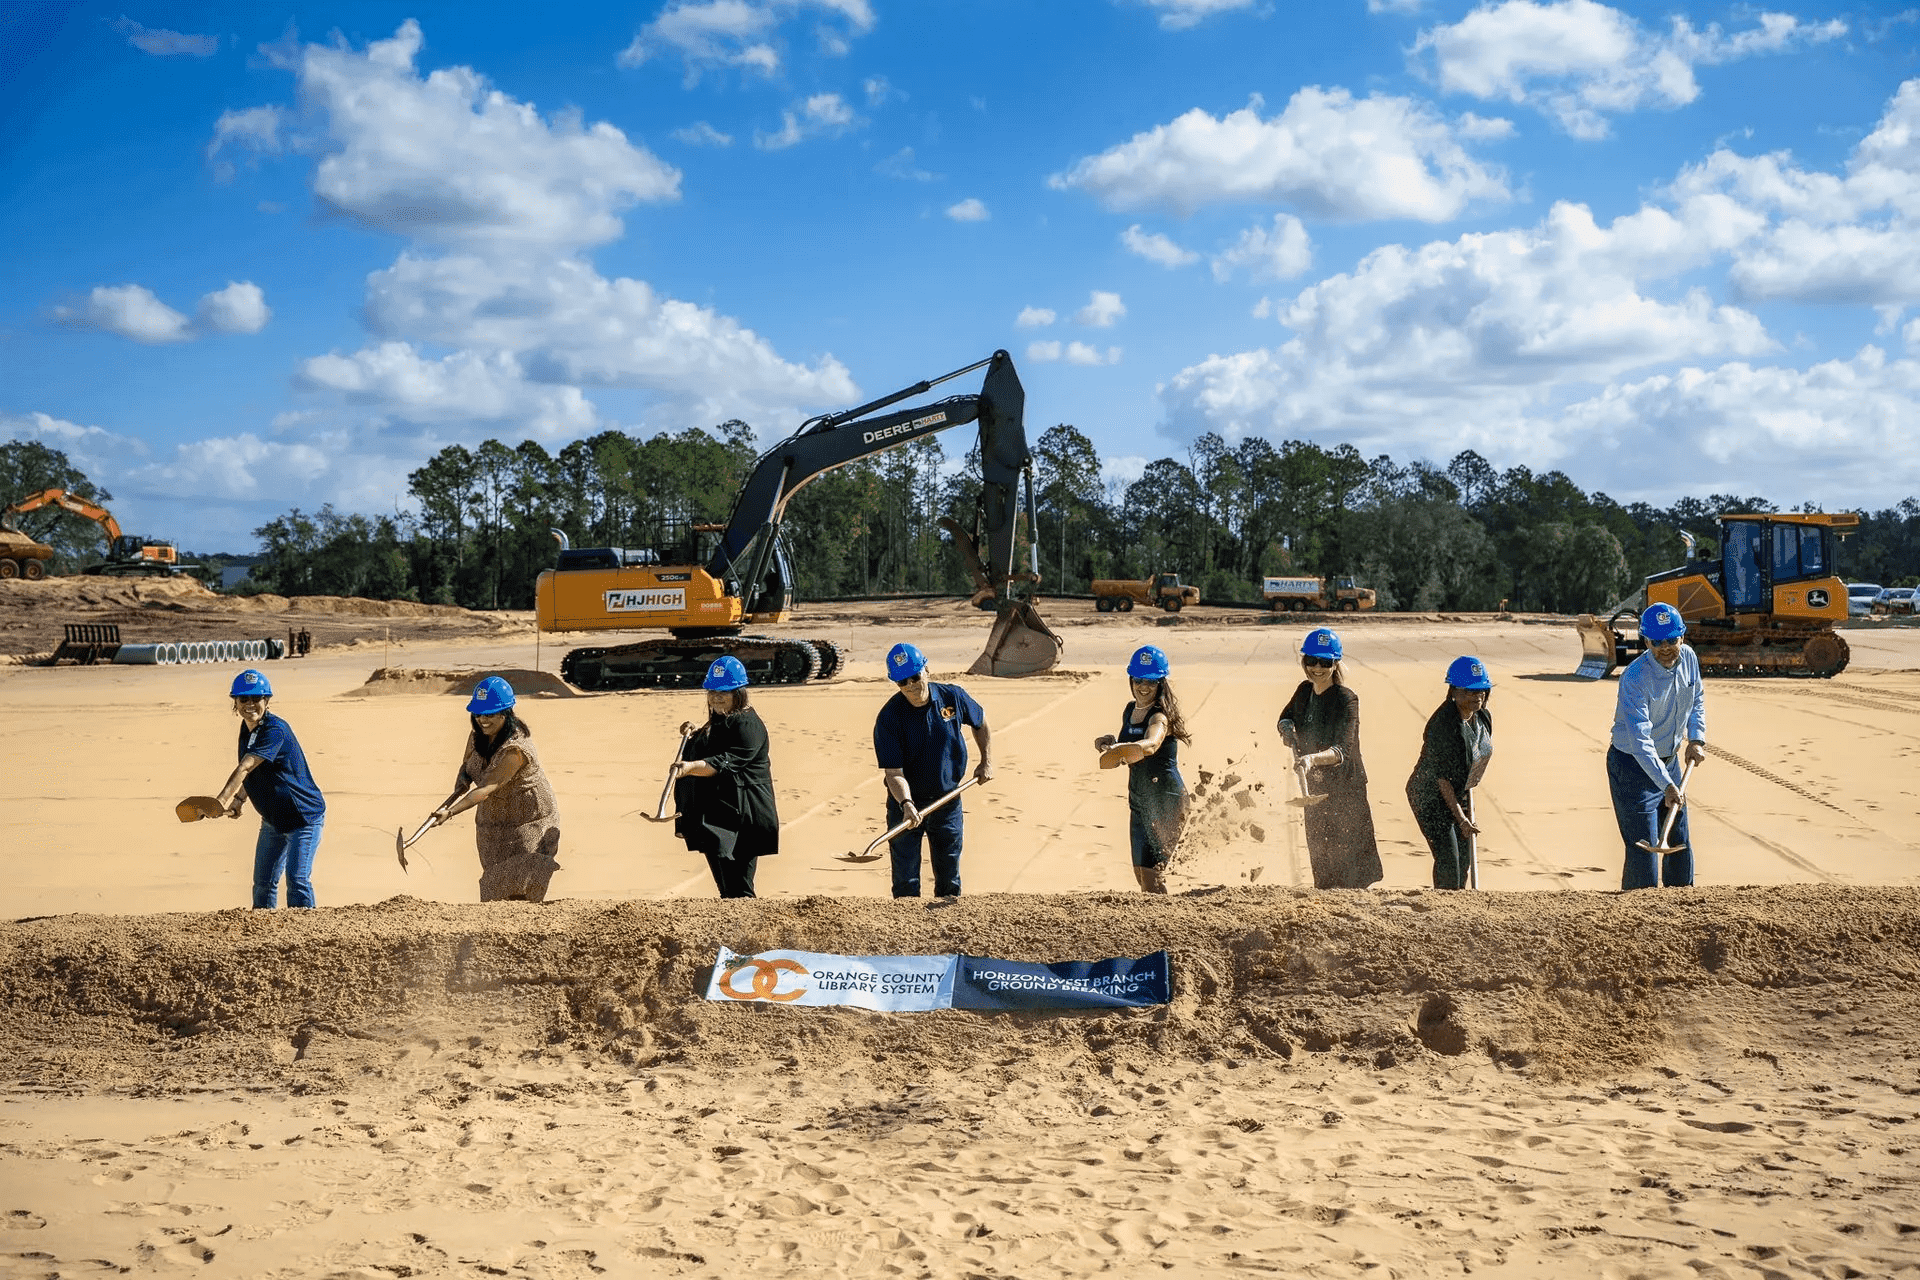
Horizon West Branch Library Breaks Ground! ✨📚
November 14th 2024
Ground has broken on Horizon West's highly anticipated library!
Keep Reading +
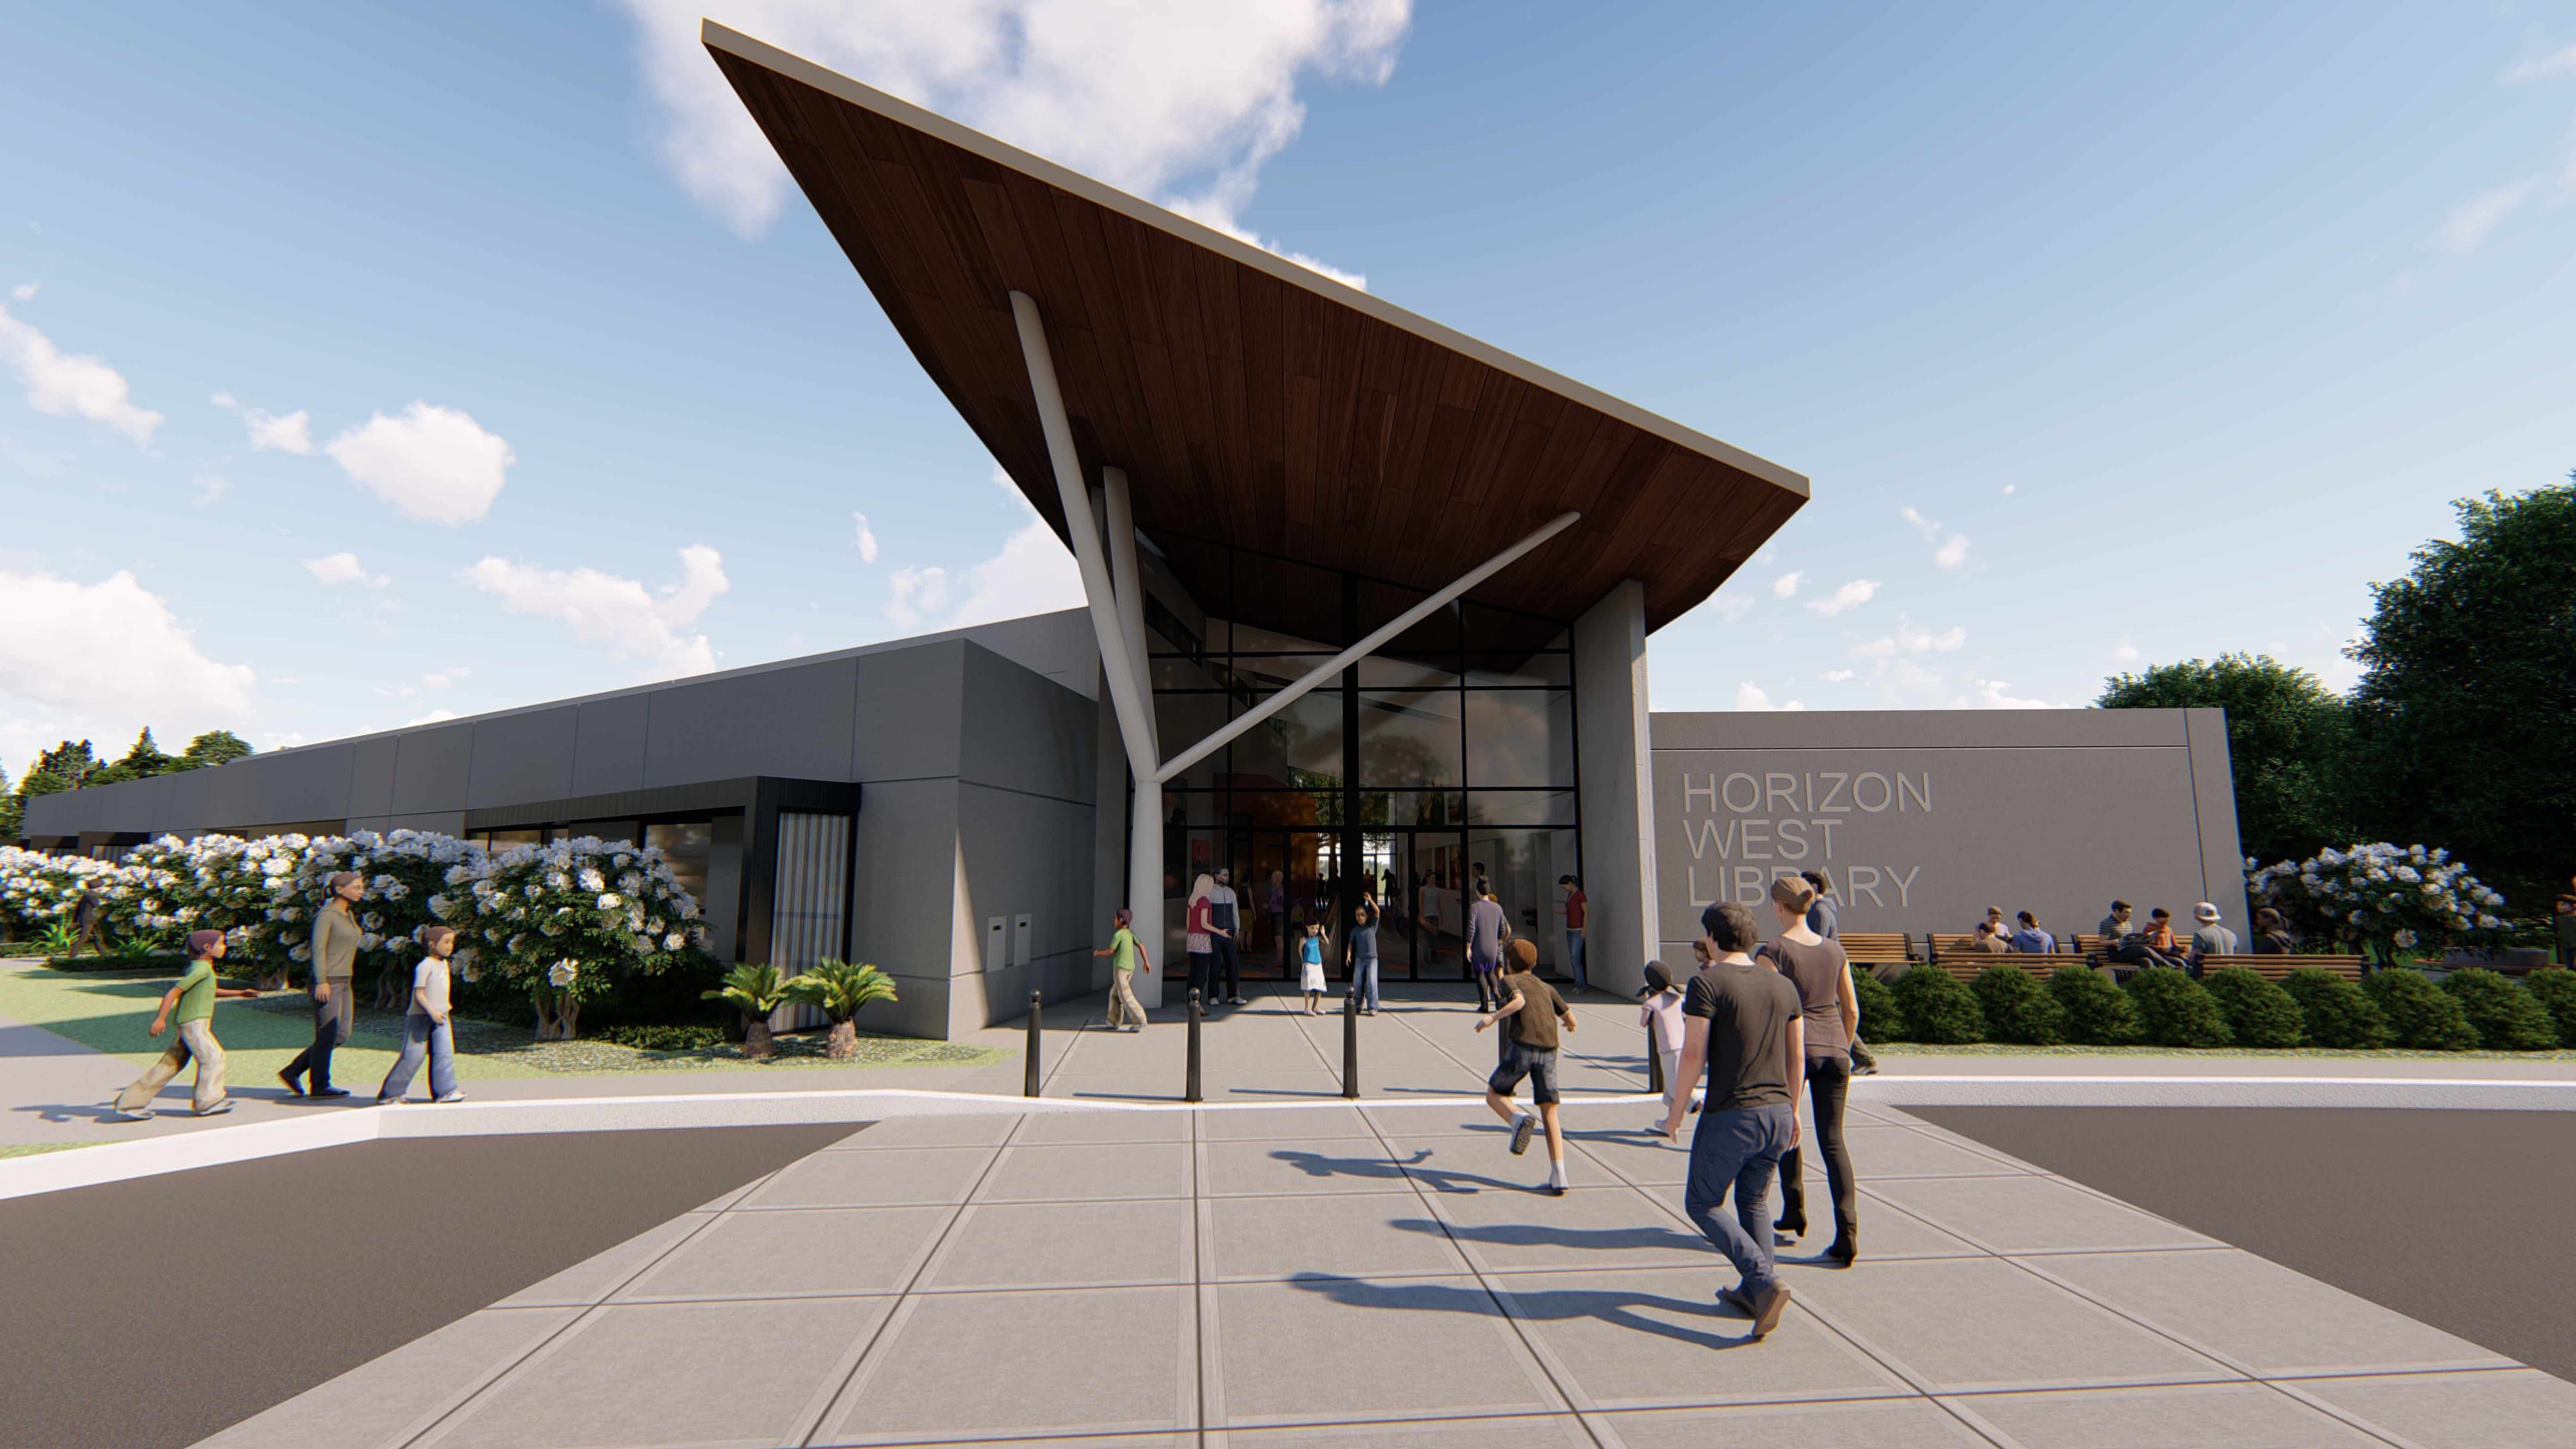
OCLS & B+P Unveil Renderings for Future Horizon West Library
March 28th 2023
The Orange County Library System and B+P share details and renderings of the new Horizon West Library in a community meeting.
Keep Reading +
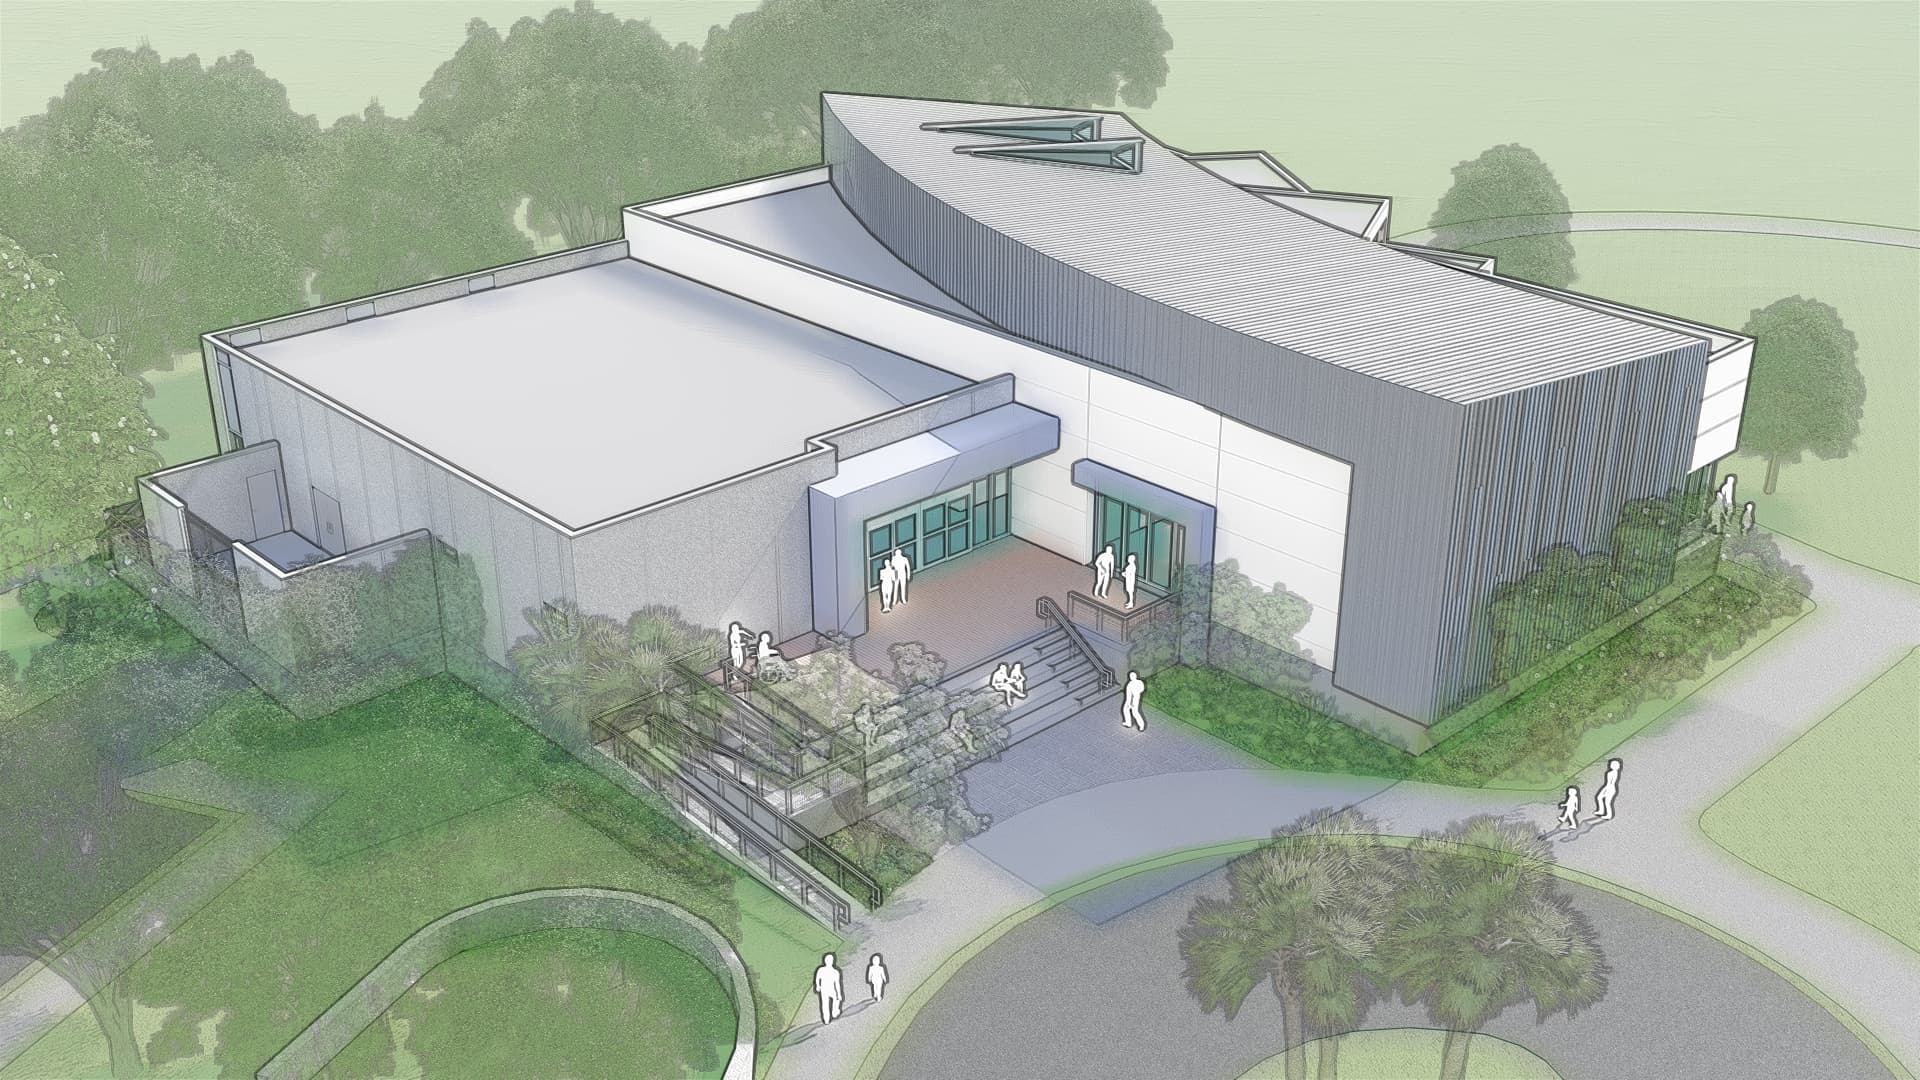
Sarasota County's new Longboat Key Library takes shape!
March 20th 2024
With a positive reception and input from the community, Sarasota County officials and Borrelli + Partners led the second public workshop meeting for t...
Keep Reading +